Save
Ask
Tour
Hide
Share
$829,000
46 Days On Site

37 Malbone St
Lakeville, MA 02347

For Sale|Single Family Residence|Active
4
Beds
3
Total Baths
3
Full Baths
2,736
SqFt
$303
/SqFt
1999
Built
County:
Plymouth
Upcoming Open Houses
Sun, Sep 20, 2:00 PM - 4:00 PM
37 Malbone St37 Malbone St37 Malbone St37 Malbone St
Save
Ask
Tour
Hide
Share

Mortgage Calculator

Monthly Payment (Est.)

$3,782
Calculator powered by Showcase IDX, a Constellation1 Company. Copyright ©2026 Information is deemed reliable but not guaranteed.

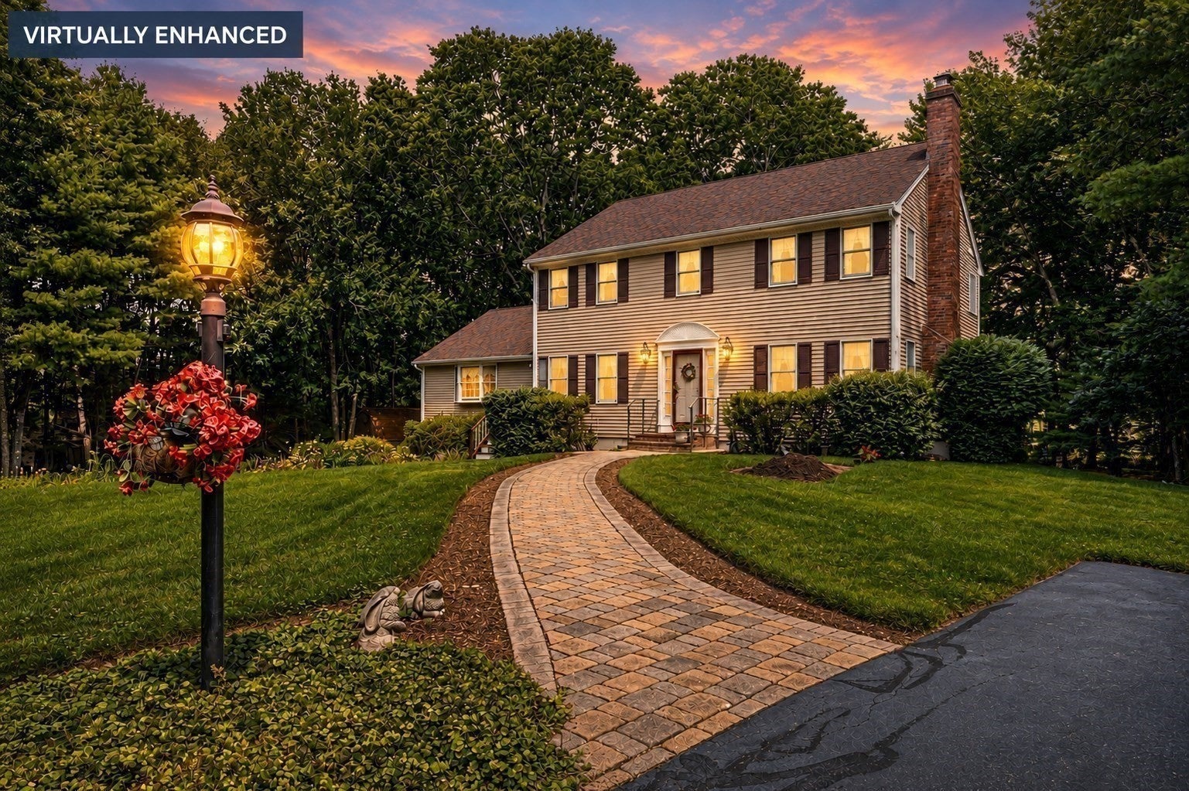
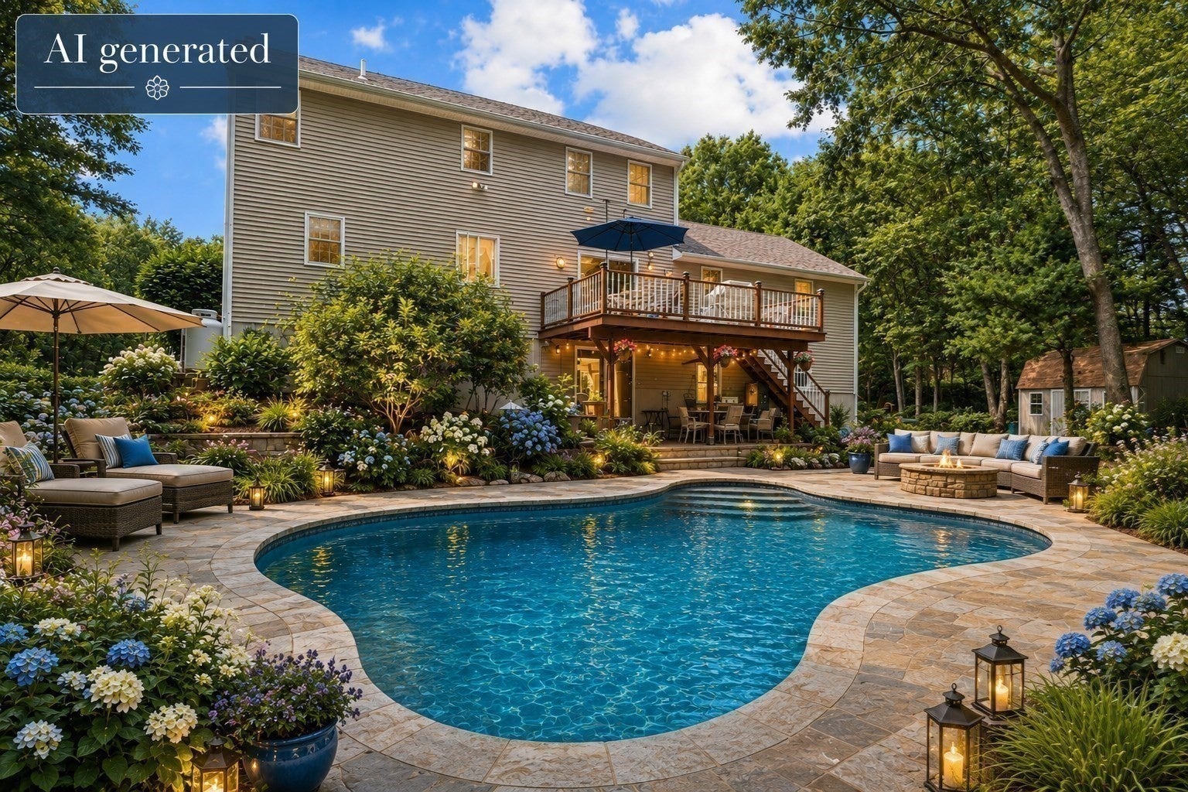
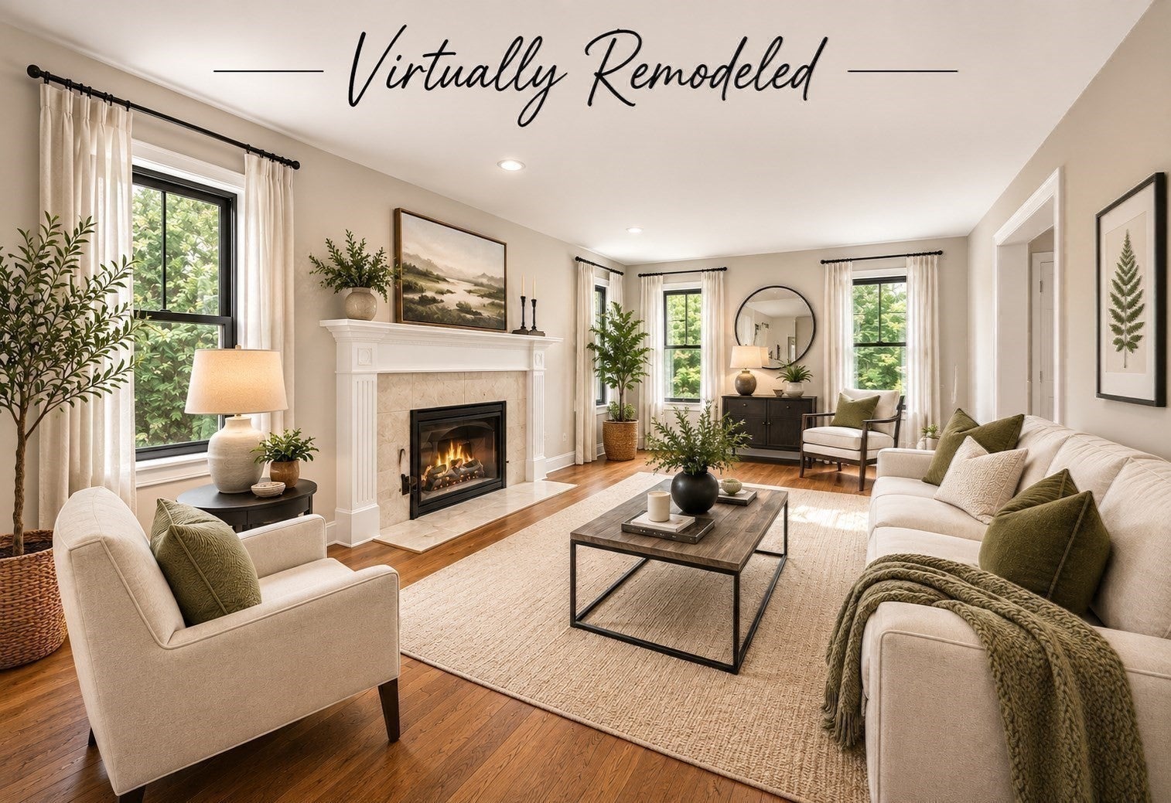
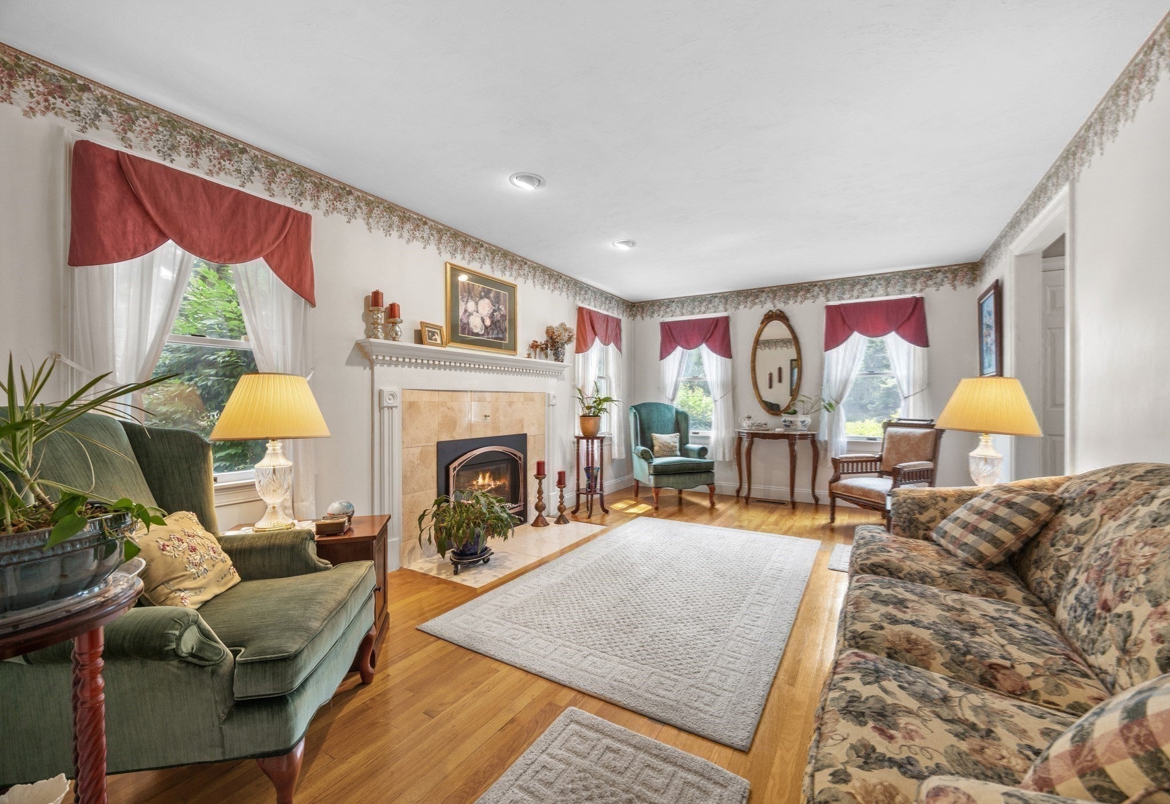
NEW PRICE!! $829,000 PRIVATE 6-ACRE WOODED (Audobon protected) RETREAT!! Perfect for Up Sizing or 1st time Home Buyers. Discover a perfect setting for family living, working from home, entertaining, and making memories in this spacious (2736 sq. ft.) 4-bedroom, 3-bath Colonial in Lakeville. Privately set at the end of a tree-lined driveway, this beautifully landscaped property offers timeless character, generous living spaces, and the opportunity to make it truly your own. Inside, sun-filled rooms, custom details, and an inviting floor plan create a wonderful foundation for modern life. The spacious chef’s kitchen features newer stainless-steel appliances, maple cabinetry, a center island, pantry, bright breakfast area, and access to the mahogany deck overlooking the grounds. The first floor also offers a formal living room with gas fireplace, elegant dining room, and oversized family room. Upstairs, generously sized bedrooms include a private primary suite with spa-inspired bath and walk-in closet. Outside, enjoy your own private retreat with meticulously landscaped grounds, patio, koi pond, fire pit, expansive lawn, and six acres to explore, garden, or simply enjoy nature. Additional highlights include energy-efficient systems, abundant storage, a full walk-out basement, and a two-car garage. With exceptional bones, established landscaping, and plenty of space, this home offers the rare opportunity to enjoy it today while thoughtfully updating it over time. More than a home—it’s the opportunity to create your own private oasis. Title V passed; report and as-built attached to MLS.

Save
Ask
Tour
Hide
Share
Listing Snapshot
Price 
$829,000
Days On Site 
46 Days
Bedrooms 
4
Inside Area (SqFt) 
2,736 sqft
Total Baths 
3
Full Baths 
3
Partial Baths 
N/A
Lot Size 
6 Acres
Year Built 
1999
MLS® Number 
73557990
Status 
Active
Property Tax 
$7,326
HOA/Condo/Coop Fees 
N/A
Sq Ft Source 
Public Records
Friends & Family
Recent Activity
11 hours agoListing updated with changes from the MLS®
yesterdayPrice changed to $829,000
yesterdayStatus changed to Active
2 months agoListing first seen on site
General Features
Acres 
6
Attached Garage 
Yes
Disclosures 
Passed Title V & Water reports available. Some of the acreage is preservation land and in a flood zonearound the home is not in flood zone
Foundation 
Concrete Perimeter
Garage 
Yes
Garage Spaces 
2
Green Energy Efficient 
Thermostat
Parking 
PavedOff StreetAttachedGarage
Parking Spaces 
8
Property Sub Type 
Single Family Residence
Security 
Security System
Sewer 
Private Sewer
SqFt Above 
2736
SqFt Total 
2736
Style 
Colonial
Water Source 
Private
Zoning 
RES
Interior Features
Appliances 
Water HeaterRangeDishwasherMicrowaveRefrigeratorFreezerWasherDryerENERGY STAR Qualified RefrigeratorENERGY STAR Qualified DryerENERGY STAR Qualified DishwasherENERGY STAR Qualified WasherOvenPlumbed For Ice Maker
Basement 
FullWalk-Out AccessConcrete
Cooling 
Central Air
Electric 
200+ Amp Service
Fireplace 
Yes
Fireplace Features 
Living Room
Fireplaces 
1
Flooring 
WoodTileCarpet
Heating 
Forced AirOil
Interior 
High Speed InternetPantryWalk-In Closet(s)Recessed LightingCathedral Ceiling(s)Ceiling Fan(s)
Laundry Features 
Electric Dryer HookupWasher Hookup
Window Features 
Insulated WindowsStorm Window(s)
Bedroom 2 
Dimensions - 15x13Area - 195
Bedroom 3 
Dimensions - 10x13Area - 130
Bedroom 4 
Dimensions - 12x10Area - 120
Dining Room 
Dimensions - 11x13Level - FirstArea - 143
Family Room 
Dimensions - 24x24Level - FirstArea - 576
Kitchen 
Dimensions - 23x16Level - FirstArea - 368
Living Room 
Dimensions - 17x10Level - FirstArea - 170
Master Bedroom 
Dimensions - 11x17Area - 187
Save
Ask
Tour
Hide
Share
Exterior Features
Construction Details 
Frame
Exterior 
Rain GuttersStorageLighting
Fencing 
Stone
Frontage 
327.00
Lot Features 
WoodedGentle SlopingLevelLandscaped
Other Structures 
Storage
Patio And Porch 
PatioDeck
Roof 
Shingle
Waterfront Features 
Stream
Windows/Doors 
Insulated WindowsStorm Window(s)
Community Features
Financing Terms Available 
Contract
Roads 
Paved
Schools
School District
Unknown
Elementary School
Assawompsett
Middle School
George R. Austin Grais
High School
Apponequet
Listing courtesy of Matthew Bruffee of Conway - Lakeville


The property listing data and information, or the Images, set forth herein were provided to MLS Property Information Network, Inc. from third party sources, including sellers, lessors, landlords, and public records, and were compiled by MLS Property Information Network, Inc. The property listing data and information, and the Images, are for the personal, non-commercial use of consumers having a good faith interest in purchasing, leasing or renting listed properties of the type displayed to them and may not be used for any purpose other than to identify prospective properties which such consumers may have a good faith interest in purchasing, leasing or renting. MLS Property Information Network, Inc. and its subscribers disclaim any and all representations and warranties as to the accuracy of the property listing data and information, or as to the accuracy of any of the Images, set forth herein.

Last checked 2026-09-18 02:00 AM UTC

Neighborhood & Commute
Source: Walkscore
Save
Ask
Tour
Hide
Share